
With a scaled interior drawing, I walked the perimeter and marked out the bed design in the snow.
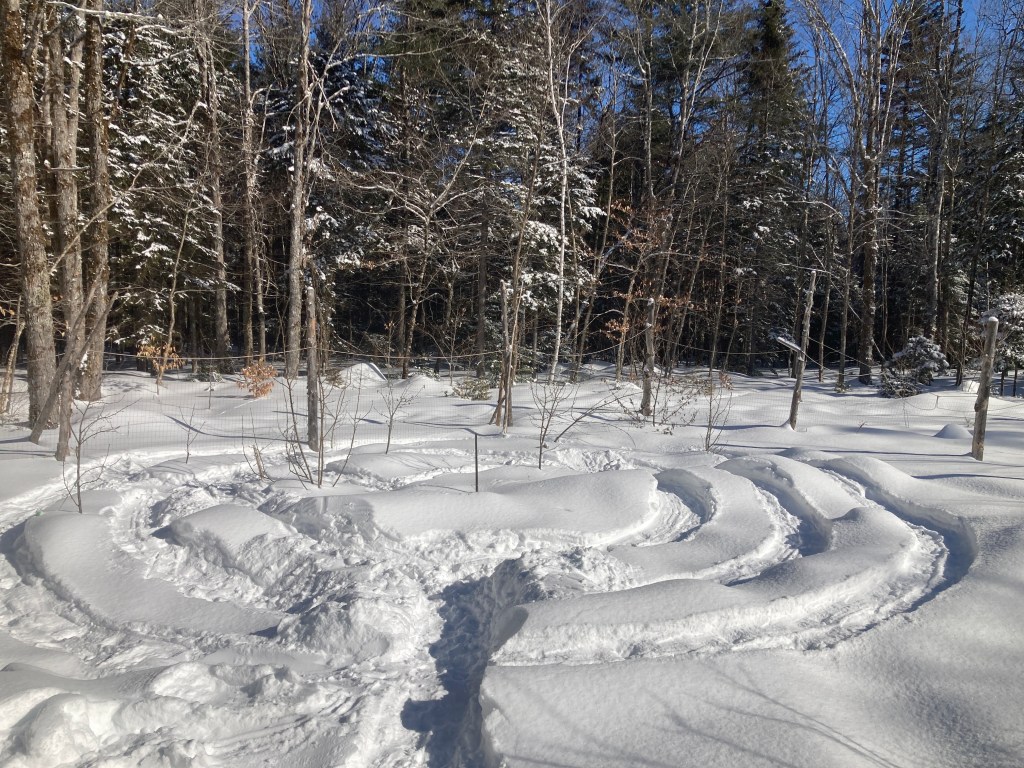
The second photo is taken from the vantage point of the door, not the southern point like the diagram above it.
It was cool to have a feel for the potential in the floor design, bed location, etc. It’s already evolving (first with the drawing, again as I walk it outside.)
THEN I got the chainsaw out and did some thinning. After I chomp down some lunch I’ll show you that…

 DeedleDoodleDaily